Project Info
Site plan, opening date and photos from site since day one
Site Plan
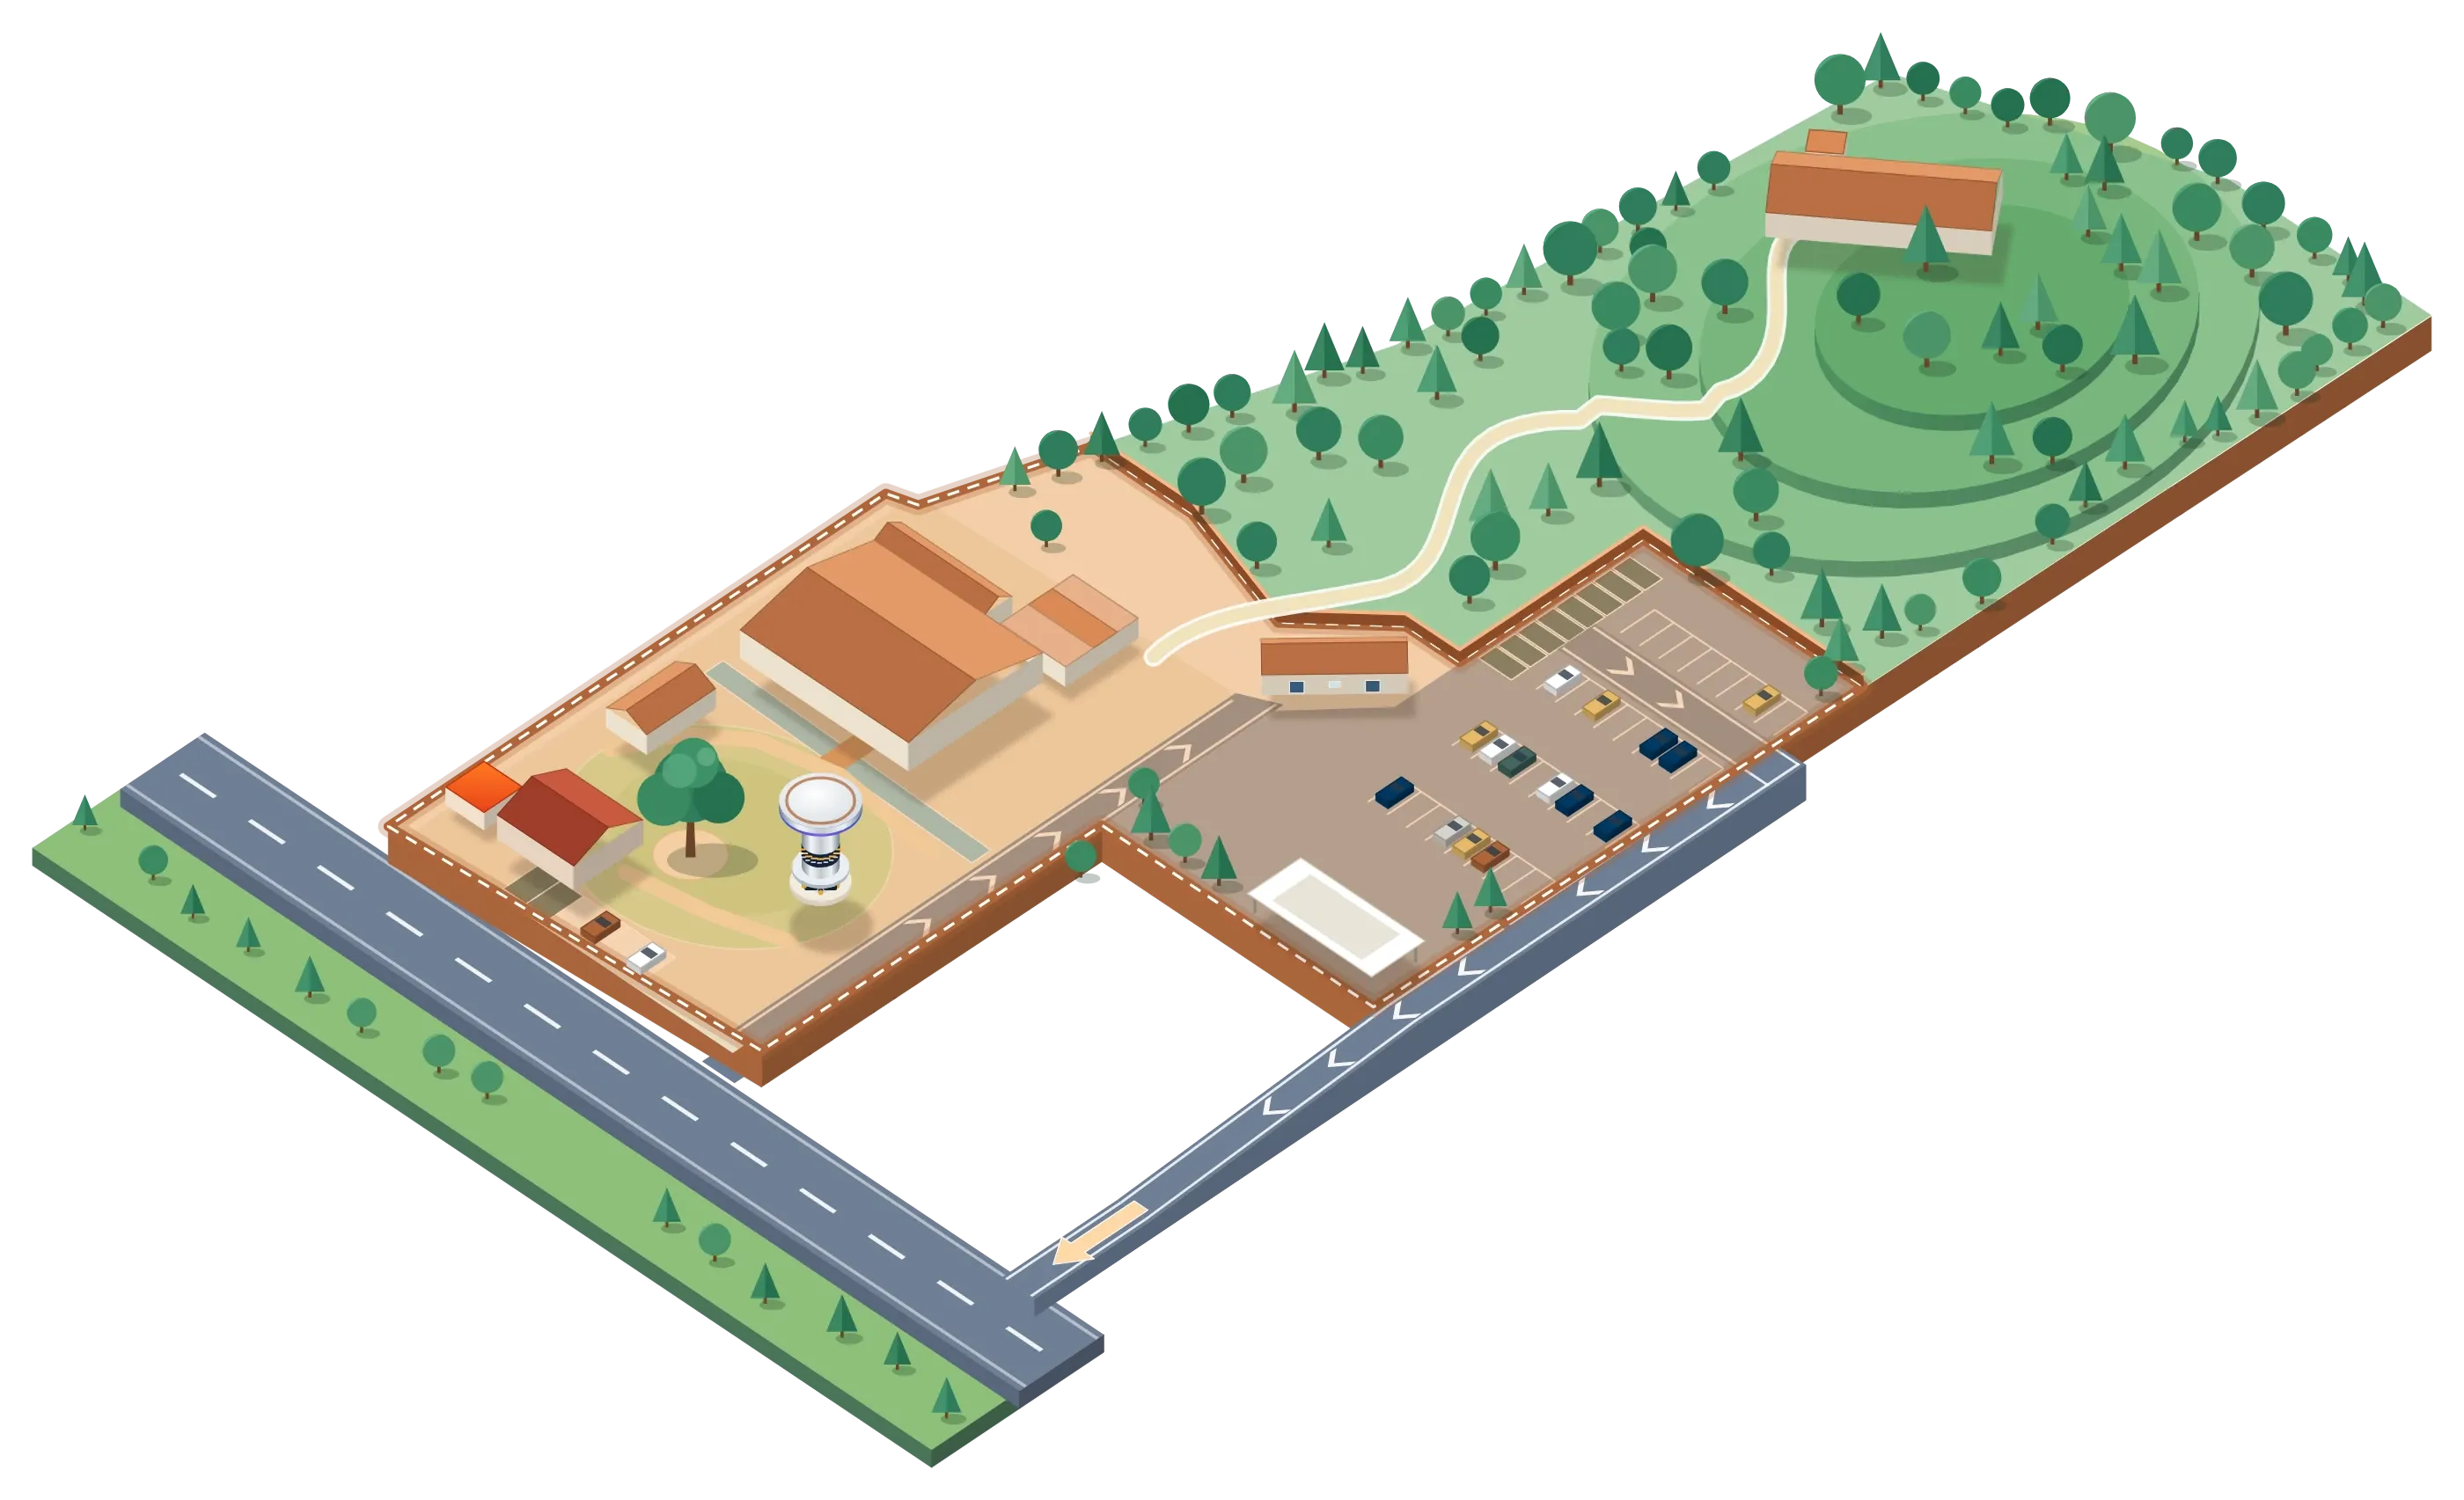
THE E-SAN GATE — Site Plan
A 9-rai (≈1.4-hectare) site on Thanarat Road, km.12, split into two zones — the Soft Opening opens the Made in Khao Yai zone first, with the Halal Village Zone coming soon · tap a building number to see its name, floor area, interior layout and shops.
Tap a pin on the map for details, or filter by type, zone and car route above
Shop line-ups are being added building by building — buildings with a copper tag already have shops or services.
Soft Opening 13 Nov 2026
- Mon – Thu07:00 – 20:00
- Fri – Sun07:00 – 22:00
Drag to pan · use + / − to zoom
Cars enter from Thanarat Road, loop through the car park and leave by the separate exit on the side.
Made in Khao Yai Zone
Soft Opening 13 Nov 2026The front of the project — every building and the car park
Halal Village Zone
Coming SoonThe hillside zone
One entrance, plus a separate exit. Cars enter from the entrance into the car park, then leave along the side of the car park onto the main road.
* Positions are approximate and not to scale. Areas are from the preliminary site survey.
Opening Timeline
Soft Opening
The first step in opening the gate to Isan — the Soft Opening is our initial opening, ahead of the full grand opening.
Schedule may change.
Now open
-
27 Aug
Site survey
First walk-through of the land
-
4 Oct
Fit-out begins
Building fit-out is under way
-
13 Nov
Soft Opening
Initial opening
-
TBA
Grand Opening
Coming soon
Project Journey
From the land as it was, to The E-SAN GATE
This page keeps updating — every time work on site moves forward we add the latest photos here, so operators can follow the change from day one to opening day.
Last updated · 4 Oct 2026
-
The land as it was
Exteriors from the first site visit — the entrance, internal roads, mature trees and the existing buildings before work began.
10 photos · Tap any photo to enlarge
- Latest
Building fit-out begins
Fit-out is under way — reclaimed timber walls, coloured-glass transoms and the interiors, plus the announcement board at the entrance.
8 photos · Tap any photo to enlarge
-
Next update
Check back here — new photos are added every time there is a site update.